


930 WAYNE AVENUE Unit: 610
SEE ALL PHOTOS
930 WAYNE AVENUE Unit: 610
Sold

930 WAYNE AVENUE Unit: 610

930 WAYNE AVENUE Unit: 610, SILVER SPRING, MD 20910

$480,000
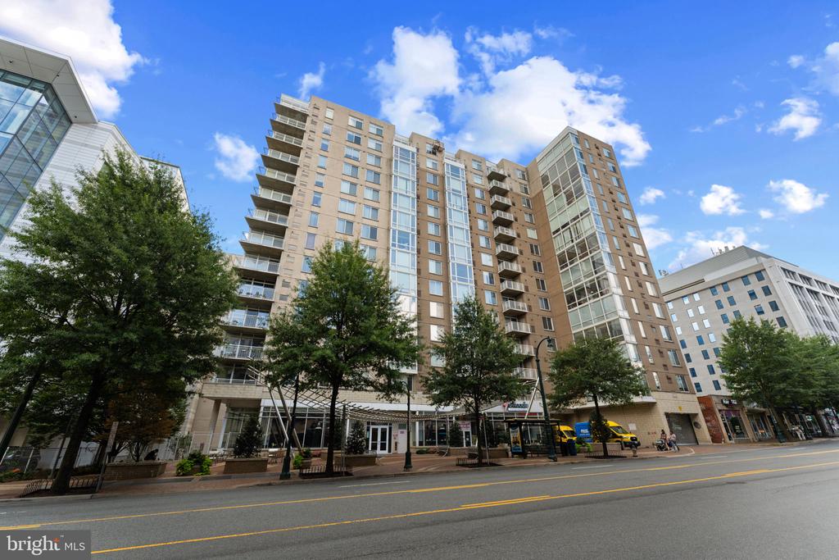
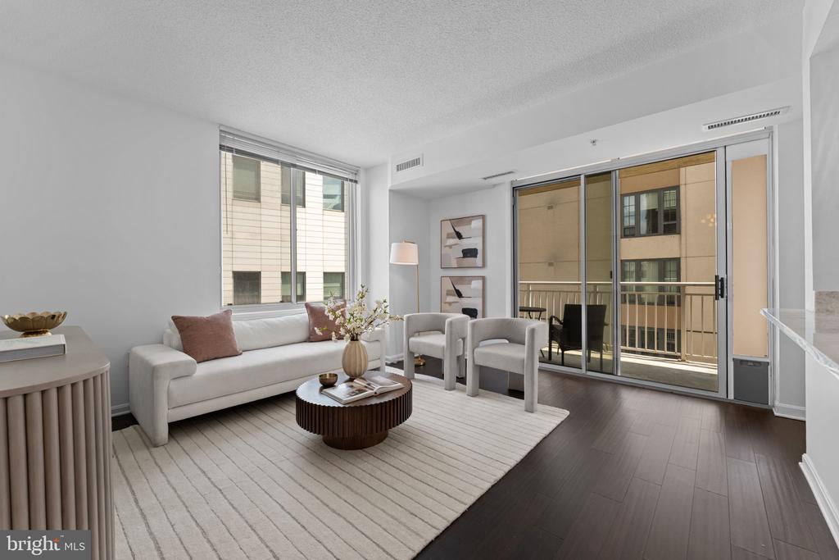
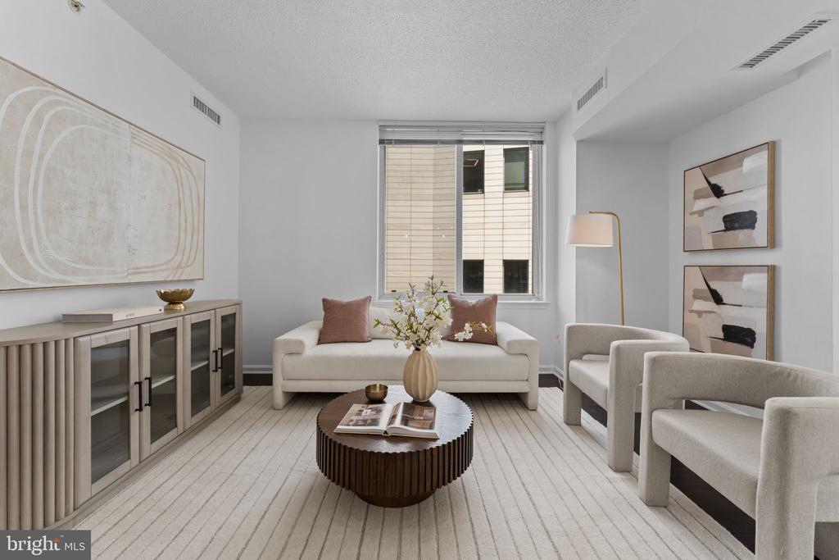
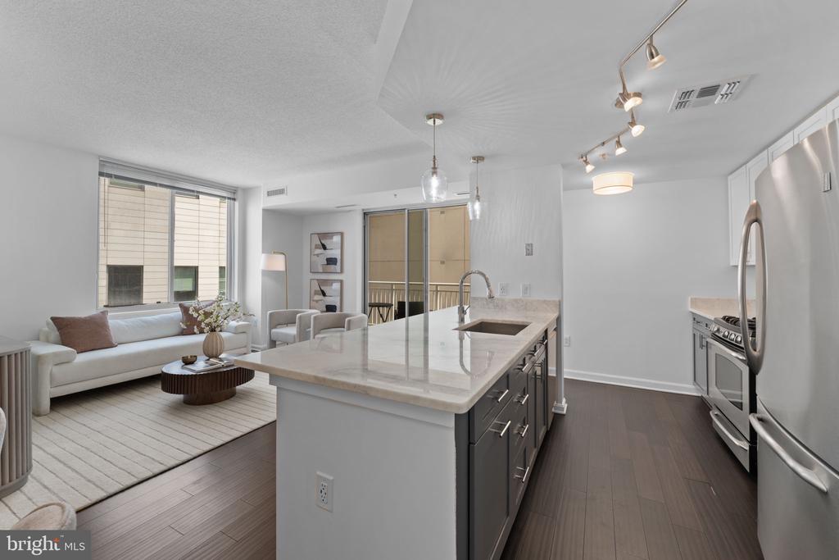
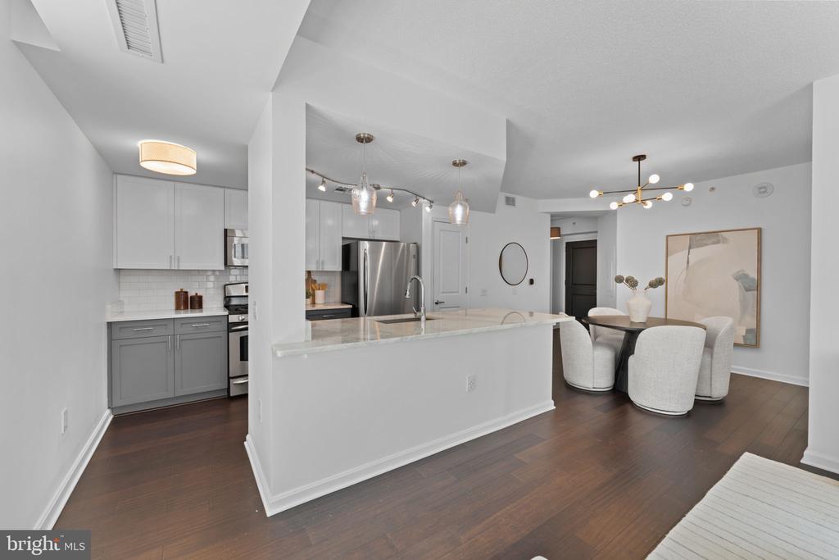
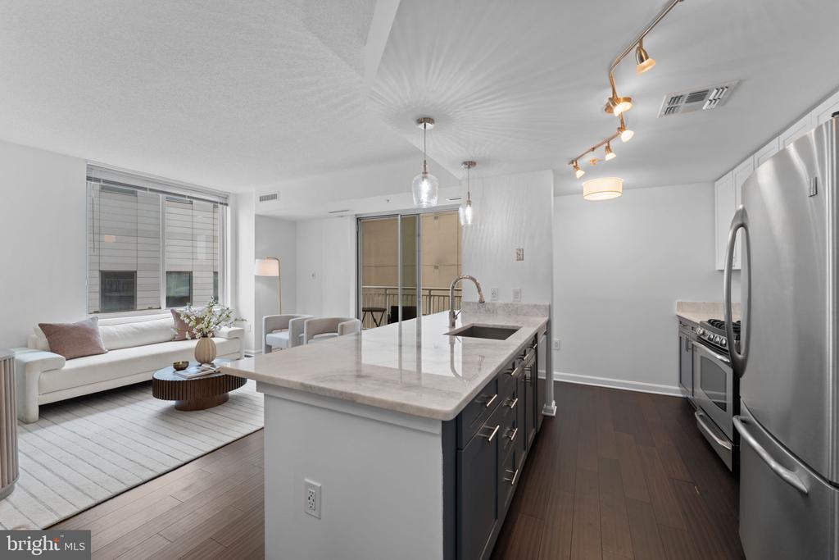
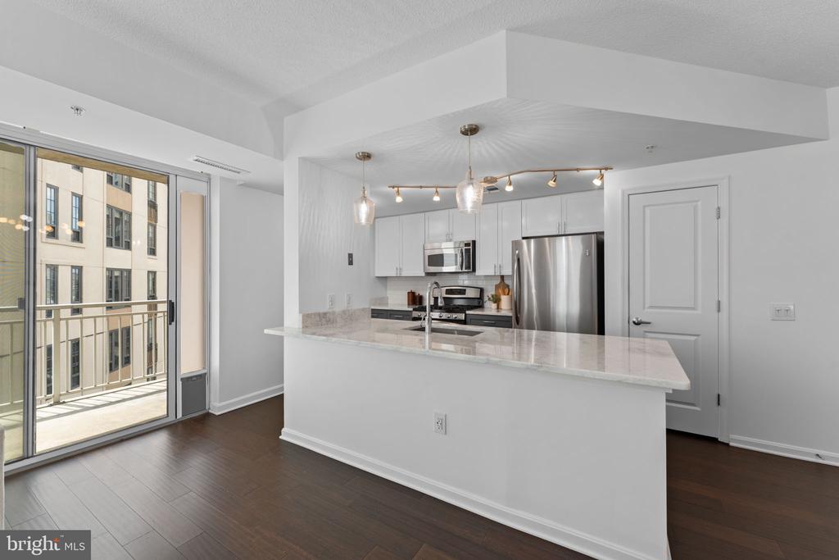
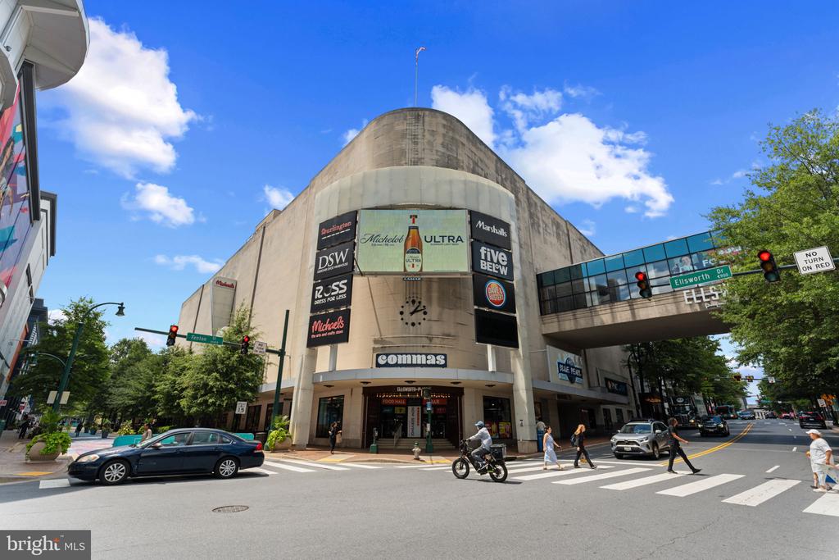
Enjoy stylish, convenient living in the heart of Downtown Silver Spring at The Crescent. This bright and spacious condominium offers an inviting open layout, thoughtful updates, private outdoor space, and garage parking--all just moments from the neighborhood's dining, shopping, entertainment, and Metro.

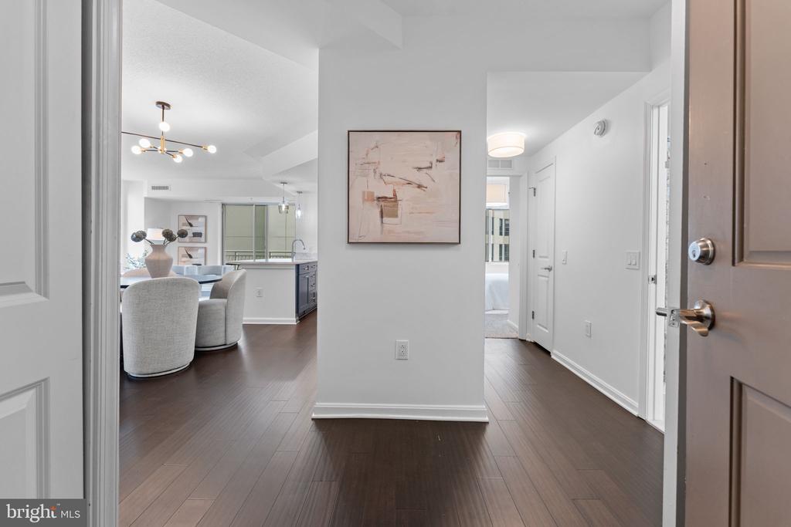
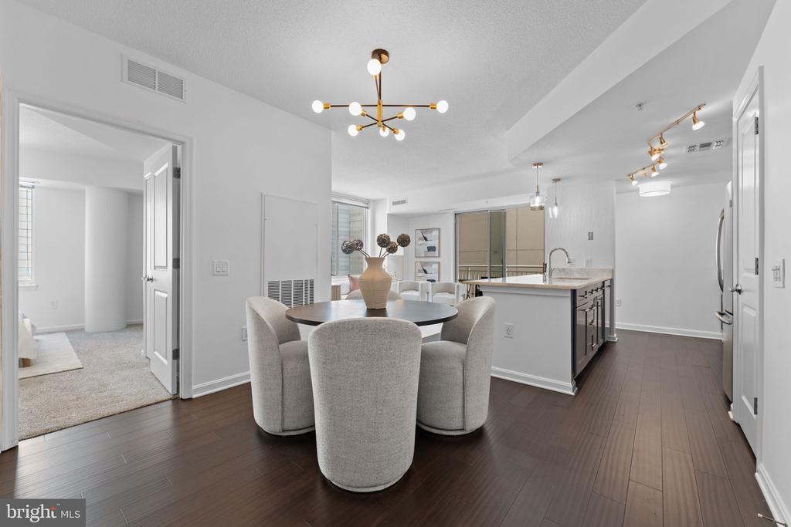
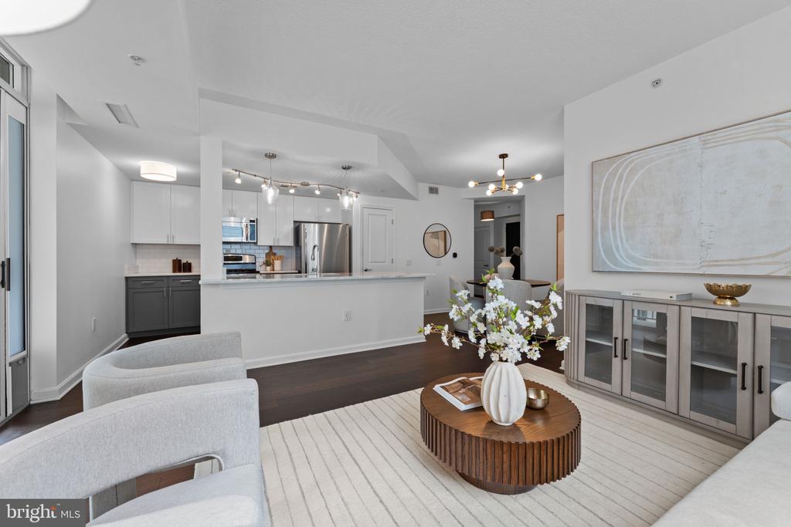
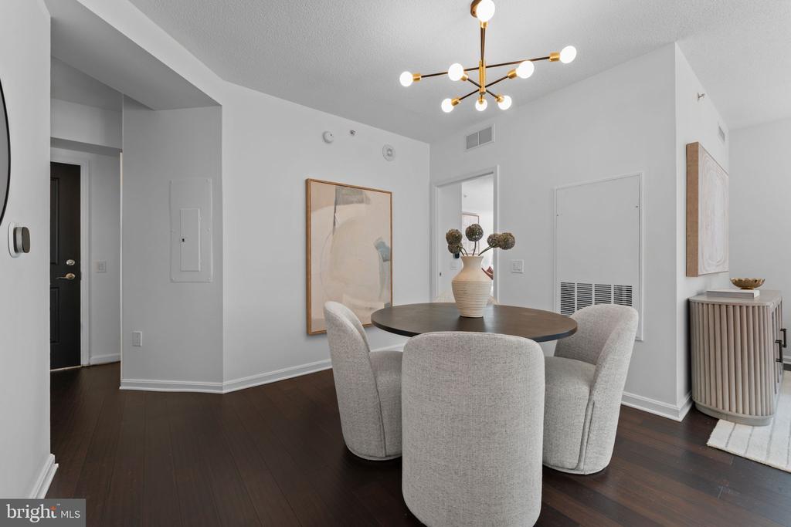
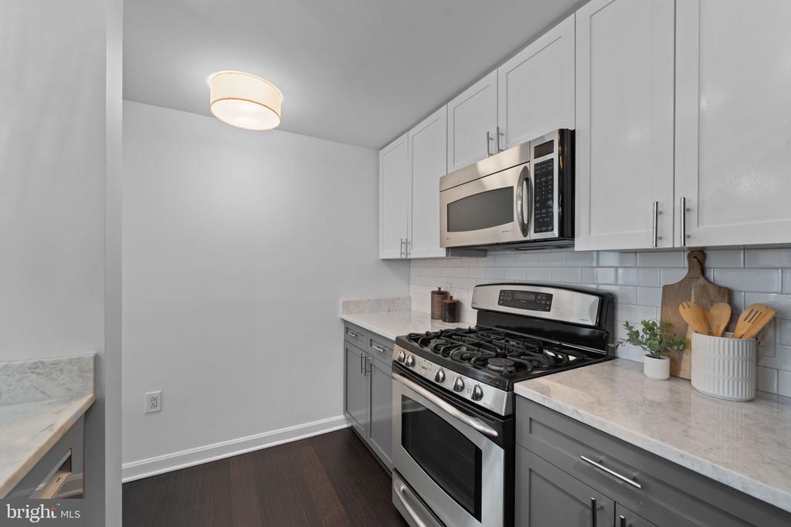
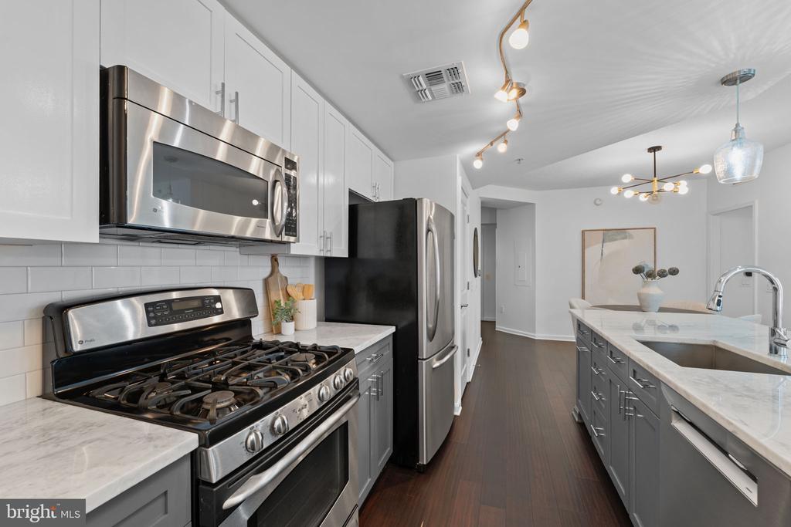
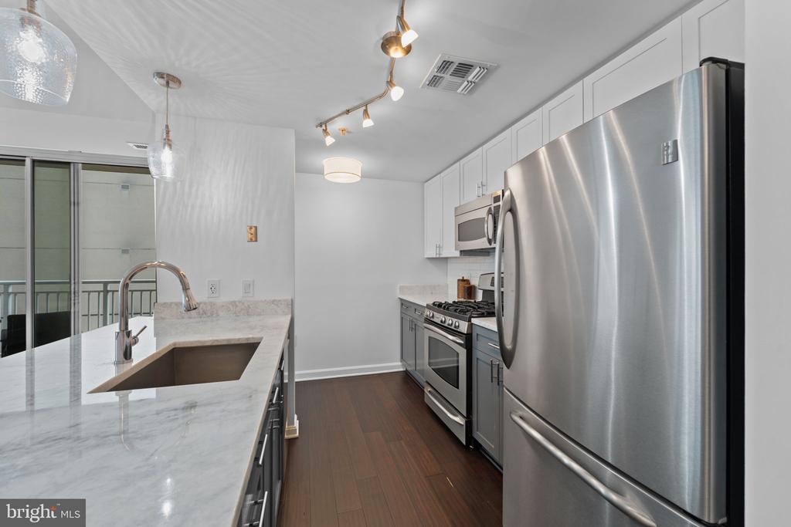
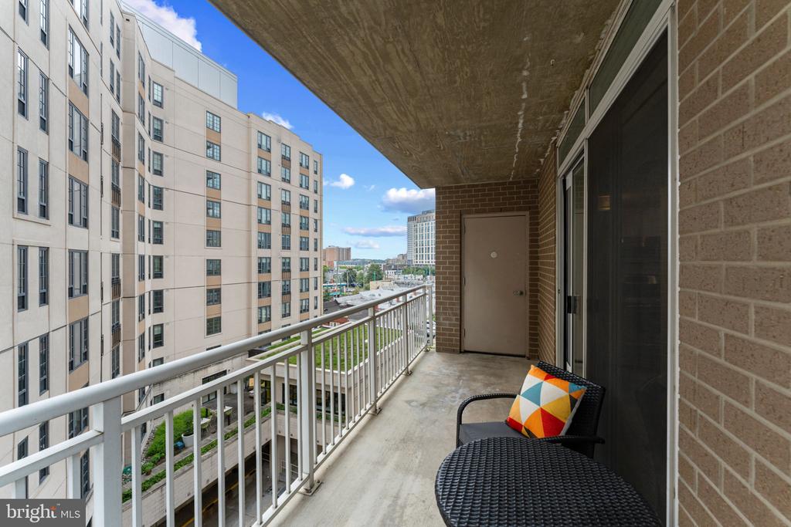
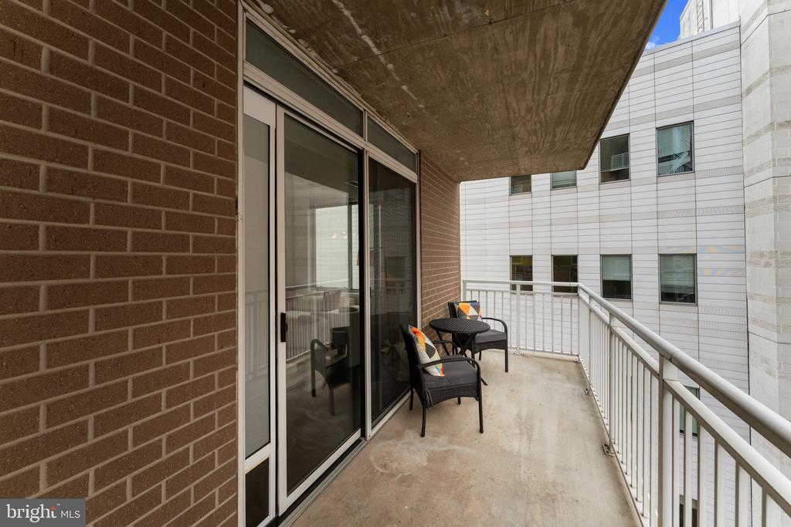
The beautifully renovated kitchen, updated in 2023, opens seamlessly to the living and dining areas and features a large center island that creates a natural gathering place for entertaining or casual everyday living. Waterproof engineered bamboo flooring, installed throughout the main living areas, kitchen, and hallway in 2023, adds warmth and continuity to the space. Step outside to the private balcony for morning coffee, fresh air, or a quiet place to unwind.

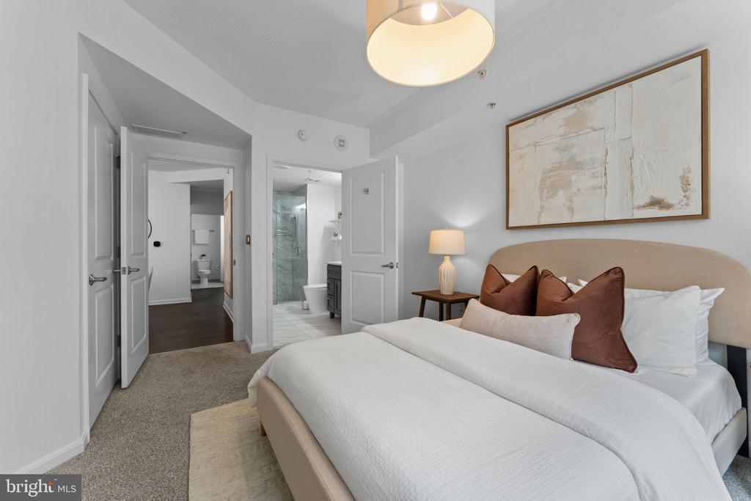
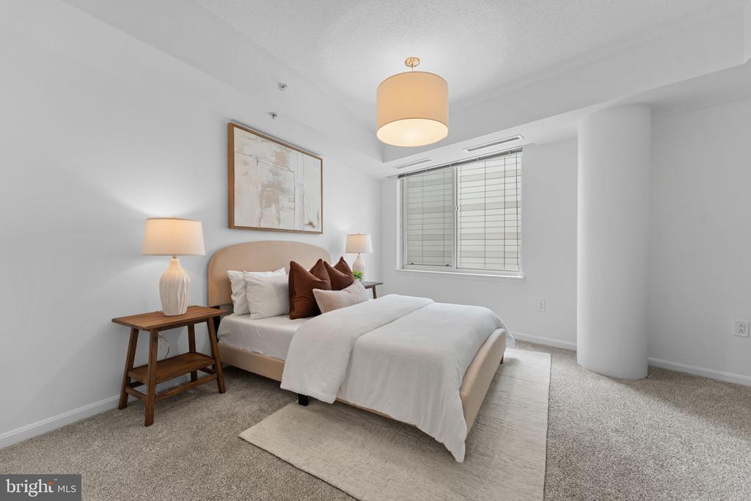
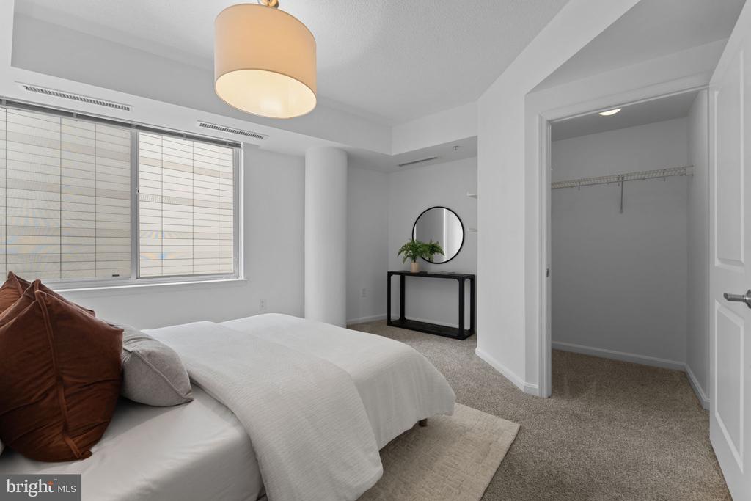
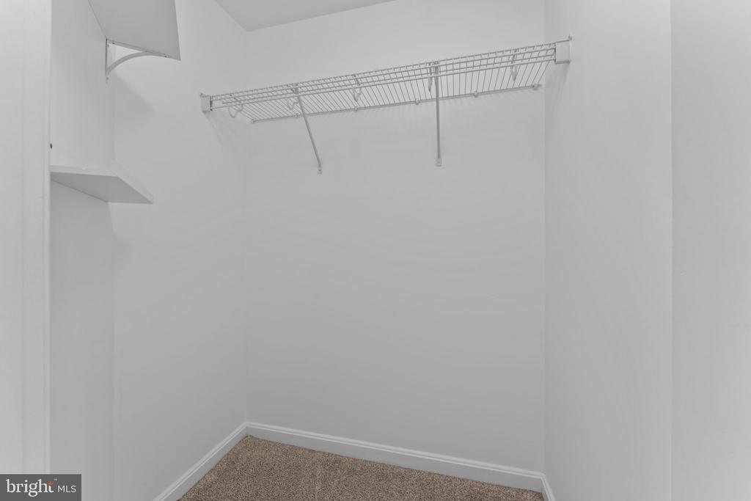
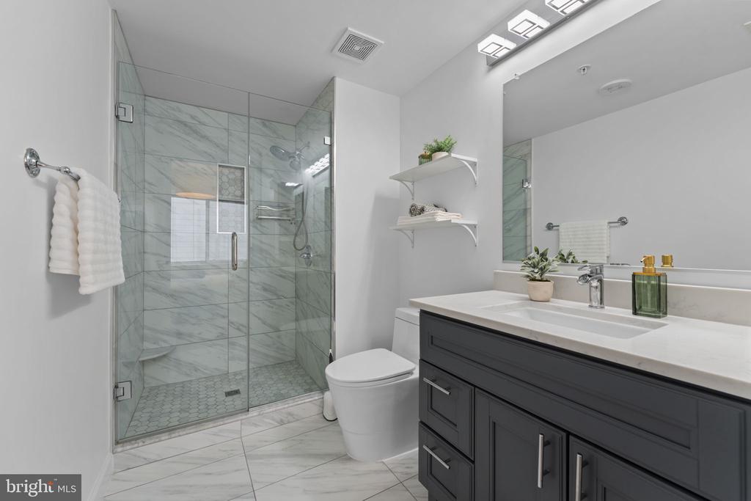
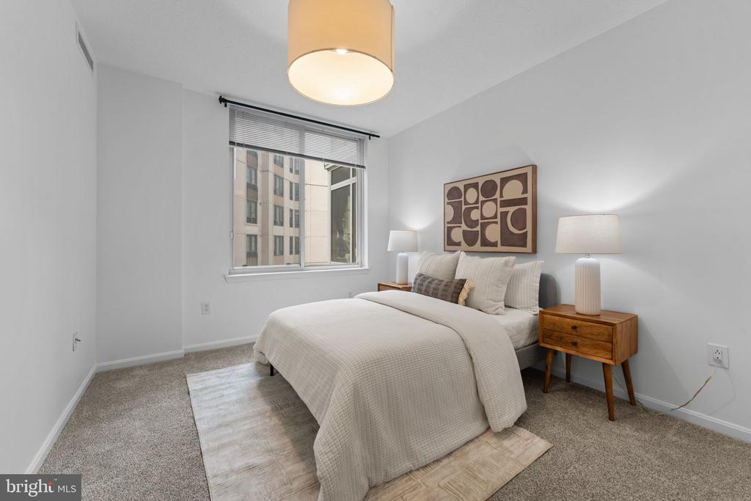
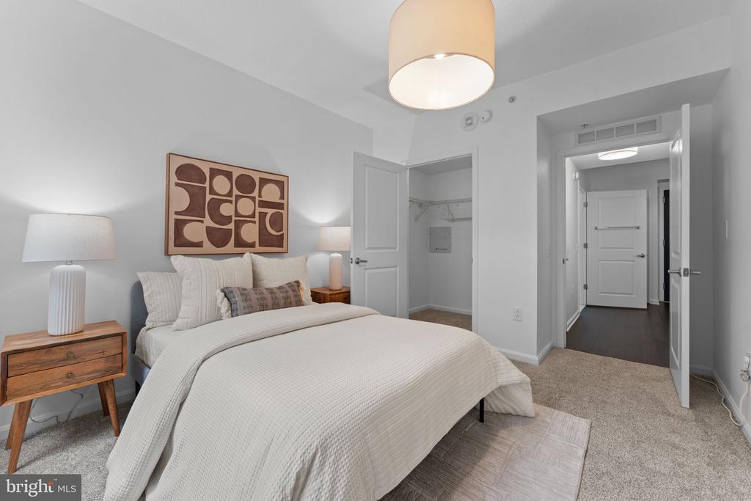
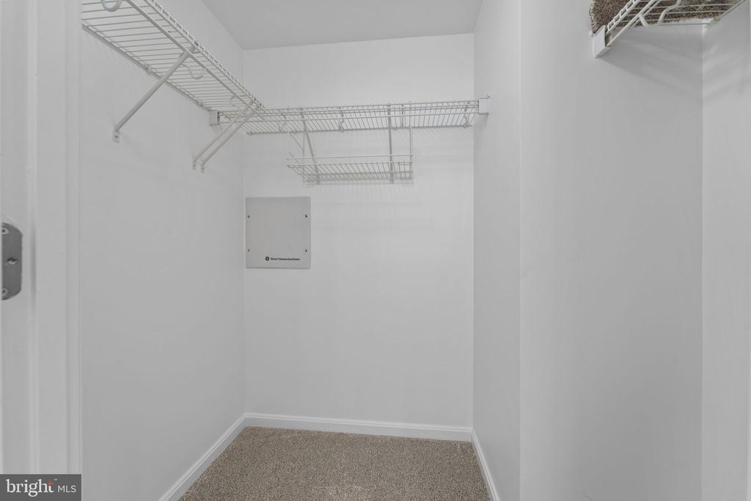
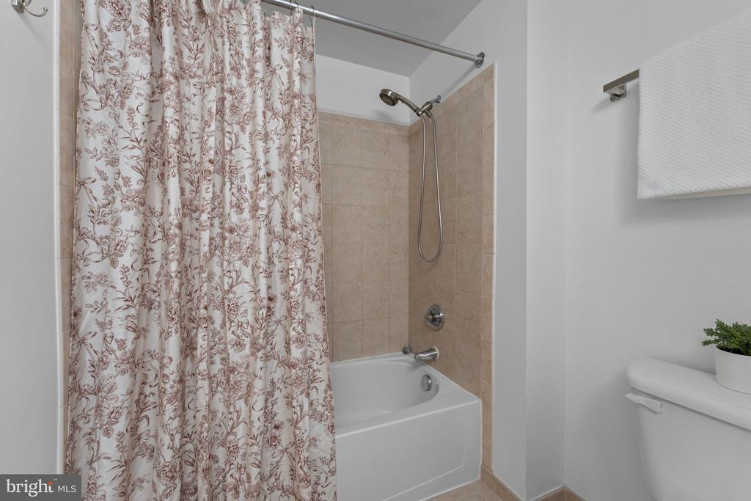
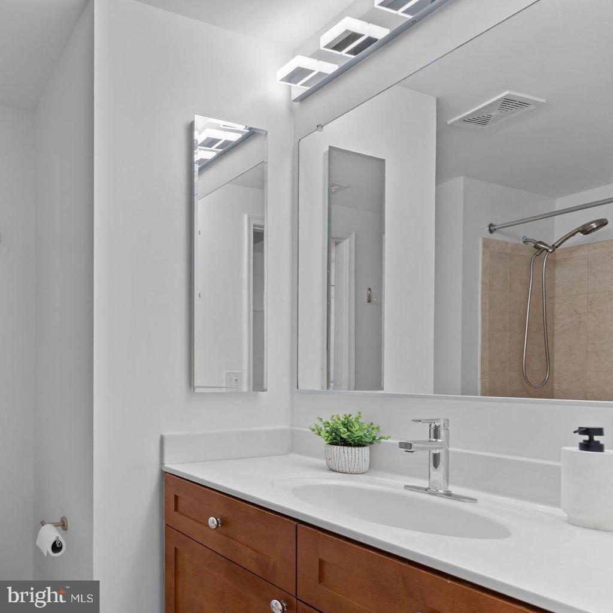
The generous primary suite features a walk-in closet and a fully renovated bathroom completed in 2022, with a beautifully tiled, low step-in shower. The primary bedroom HVAC was replaced in May 2022, and the thermostats were updated in June 2023. A second bedroom with its own walk-in closet provides excellent flexibility for guests, a home office, or additional living space.

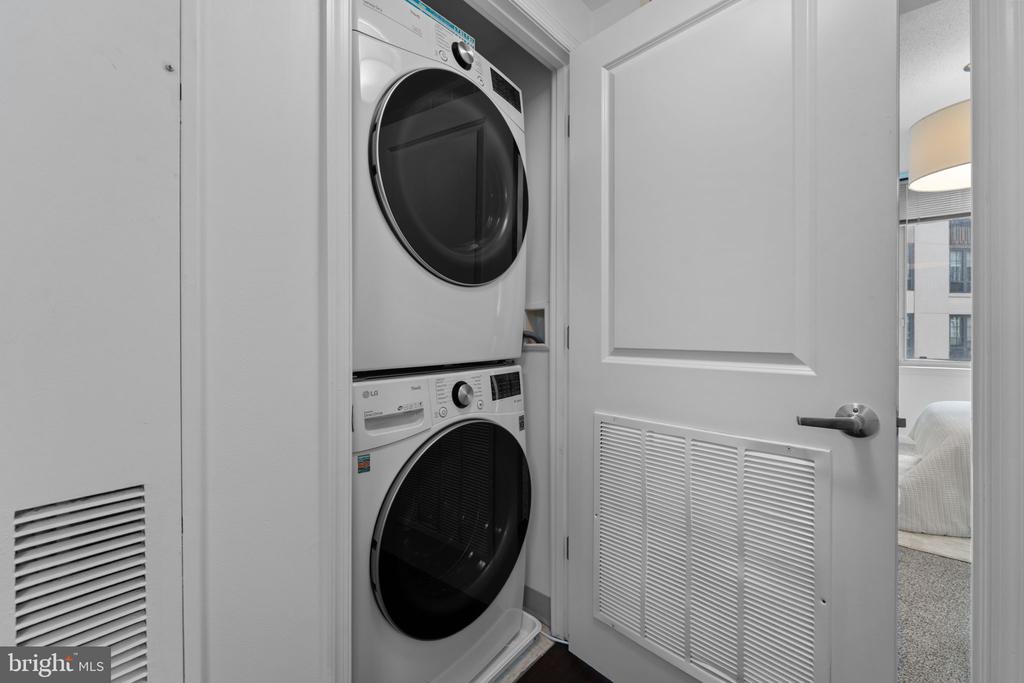
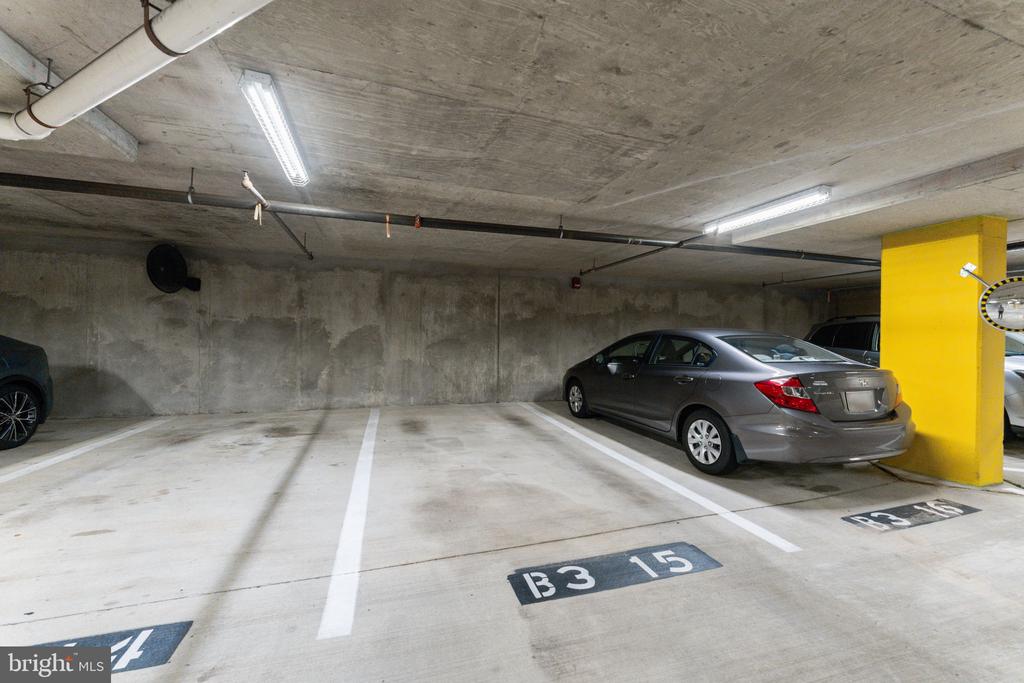
Additional improvements include a new washer and dryer installed in 2022 and a dishwasher replaced in December 2025. One designated garage parking space conveys with the property.

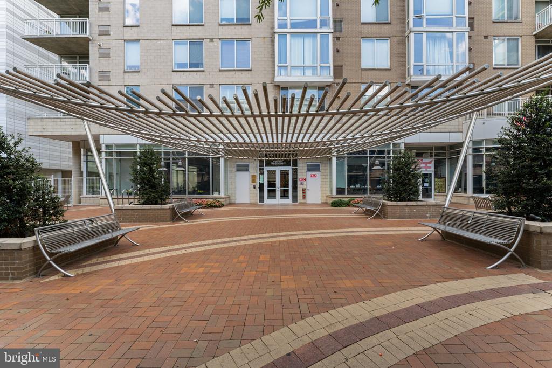
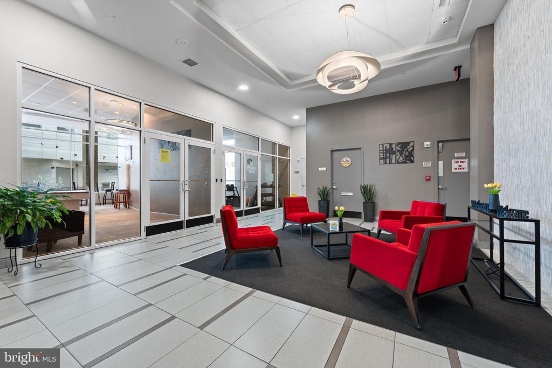
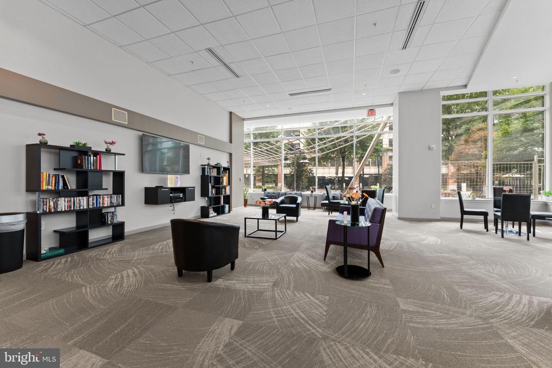
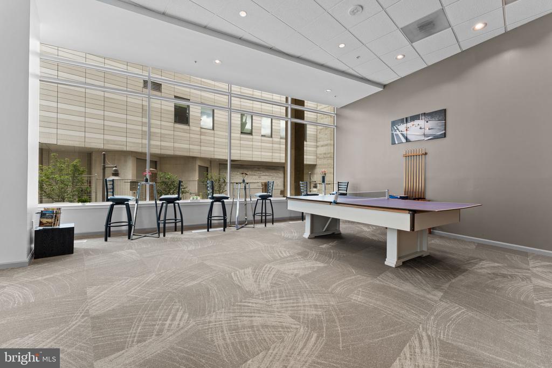
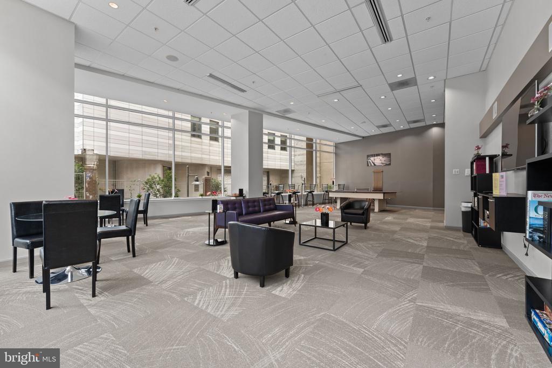
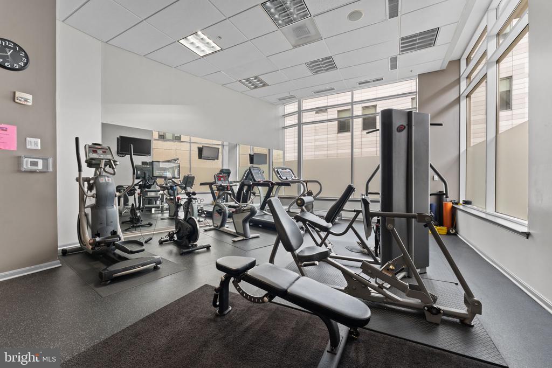
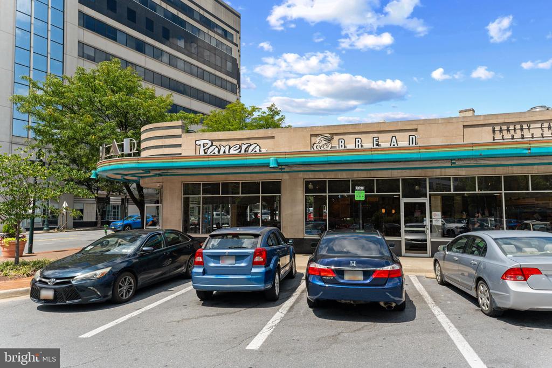
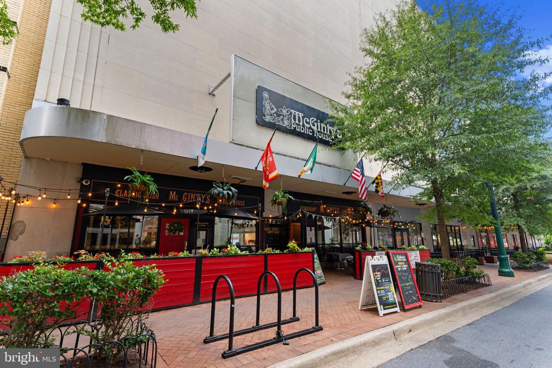
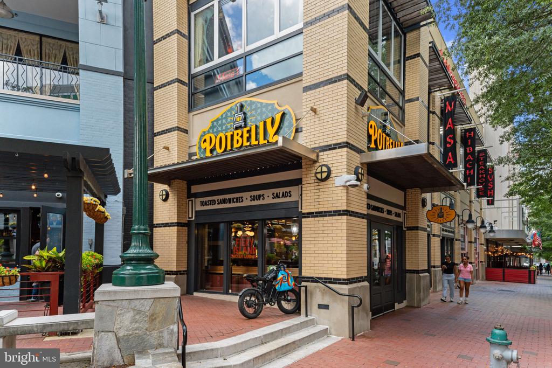
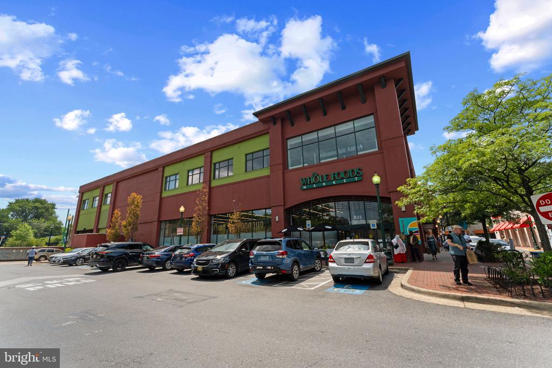
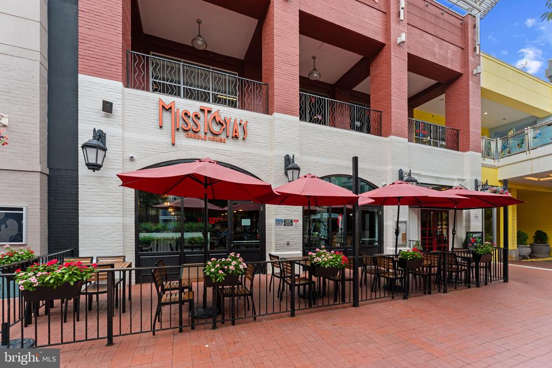
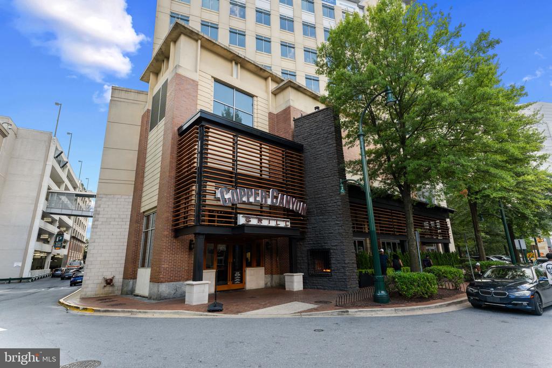
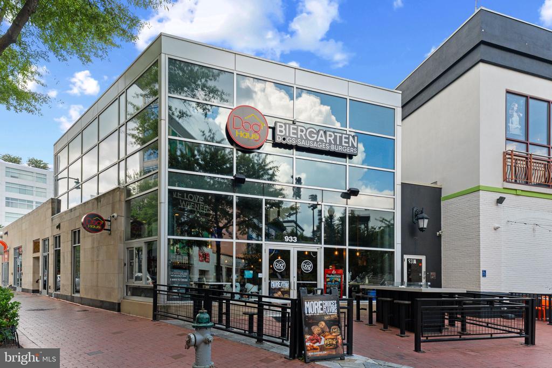
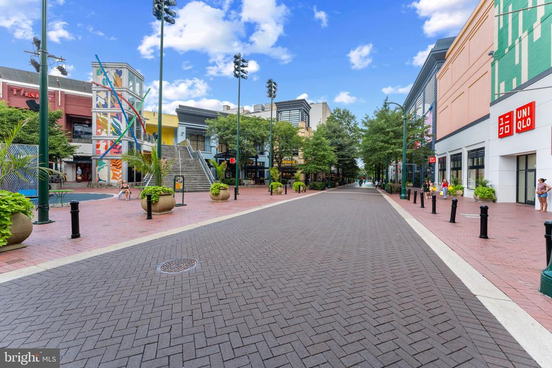
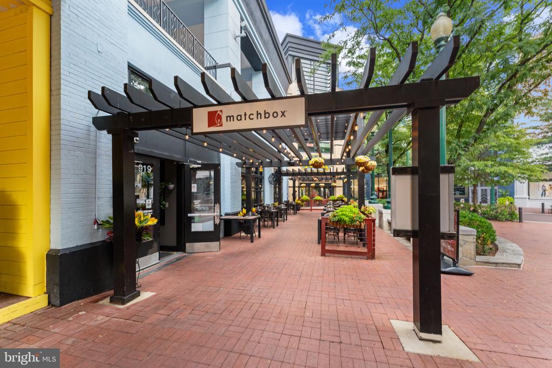
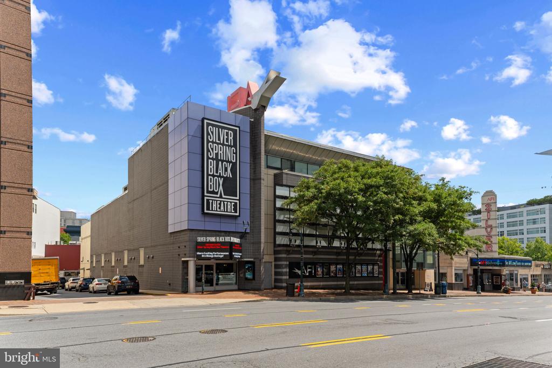
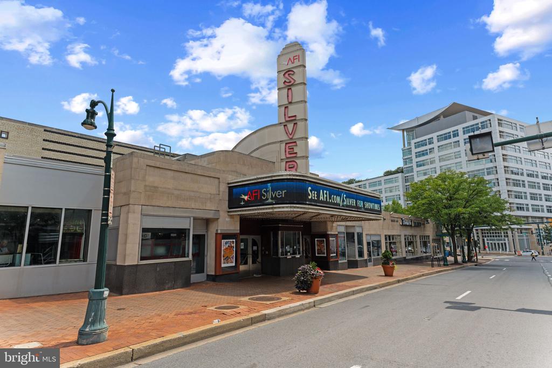
The Crescent is a pet-friendly building with on-site management and amenities that include a fitness center, billiard room, and resident lounge. Ideally situated in vibrant Downtown Silver Spring, the building is close to Whole Foods, Safeway, restaurants, cafes, entertainment, and the Silver Spring Metro, offering an exceptional combination of comfort, convenience, and urban living.

2
beds

2
baths

1,227 Sq.Ft. LIVING AREA

Team International

Team International

Features & Amenities

Interior

  • total bedrooms2
  • Total bathrooms2
  • full bathrooms2
  • Laundry room Dryer In Unit, Washer In Unit

Area & Lot

  • Status Sold
  • Date Sold September 25, 2026
  • Living Area1,227 Sq.Ft.
  • Total Area1,227 Sq.Ft.
  • MLS® IDMDMC2249452
  • TypeCondo
  • YEAR BUILT2006
  • NeighborhoodSilver Spring
  • Architecture StylesContemporary
  • School DistrictMONTGOMERY COUNTY PUBLIC SCHOOLS

Exterior

  • STORIES1
  • Garage Space1.0
  • water SourcePublic
  • PoolNo Pool
  • parkingParking Garage
  • HEAT TYPEForced Air
  • AIR CONDITIONINGCentral A/C
  • sewerPublic Septic, Public Sewer
  • Disability Features36 wide Halls, Elevator
  • HOA AmenitiesElevator, Common Grounds, Fitness Center, Party Room

Financial

  • Sales Price$480,000
  • Real Estate Tax $5,265/yr
  • Zoning CR7.0
View Virtual Tour

Silver Spring

Explore

Work With Us

Whether you’re looking to buy, sell, rent, or invest in Washington, DC, Maryland, or Virginia, we have the agents for you to make your dreams a reality.

Follow Us On Instagram